Walker Brothers manufactured our first Lodge home back in 2003 and we built our 300th home in 2023! Times may have changed, but we endeavour to keep up with all the latest materials and style trends that make our homes stand out from the crowd.
Walker Brothers have a wide choice of external finishes to suit your individual taste and to compliment the surroundings where your lodge or chalet will be sited.
Our external finish options include a vast selection of rendered stipple colours, timber shiplap, and composite cladding. We also offer premium finishing touches, including modern slatted wall panels, faux stone cladding and decorative tiles to suit any aesthetic.
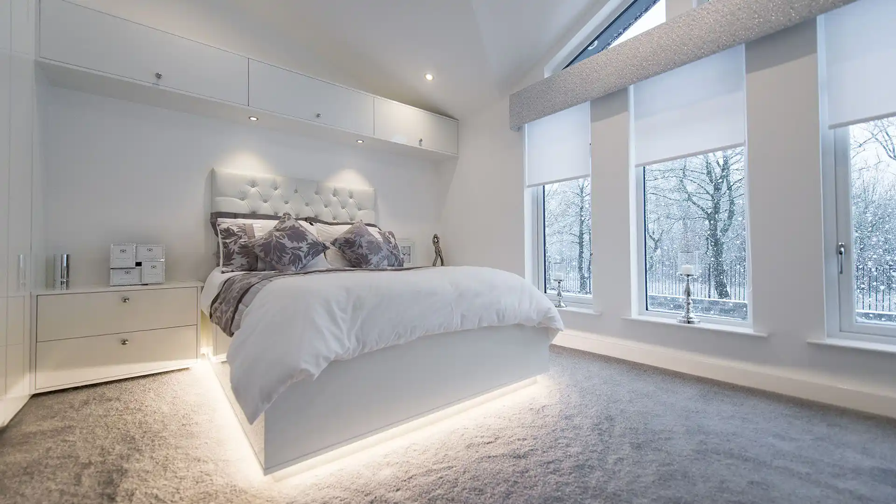
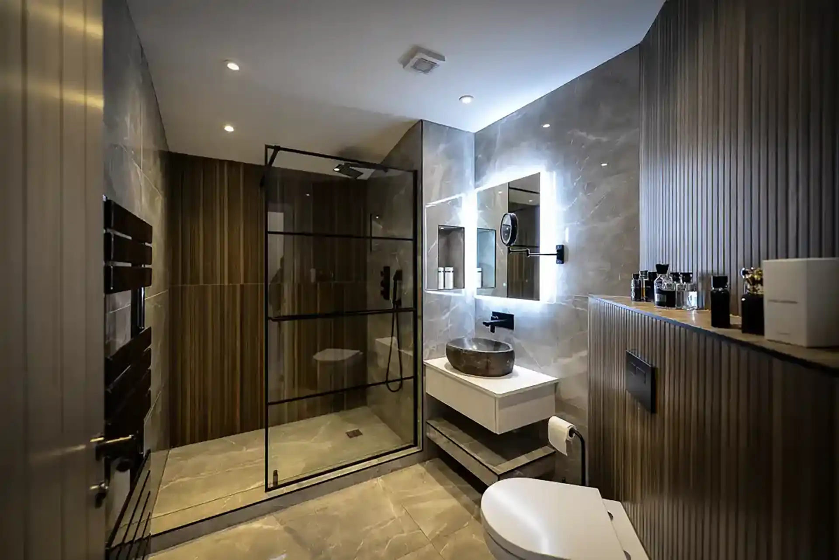
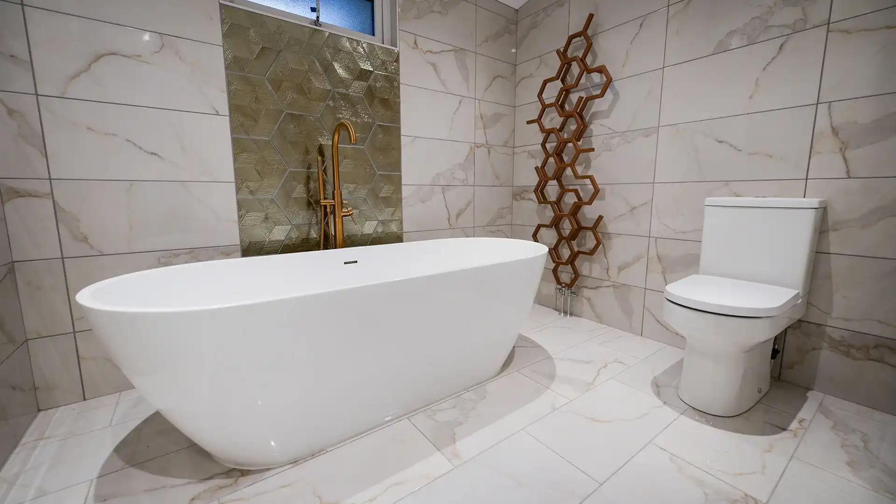
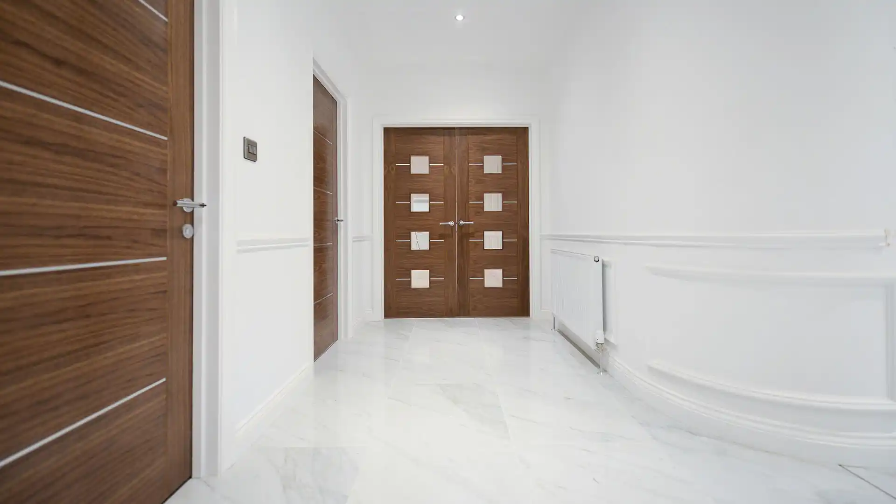
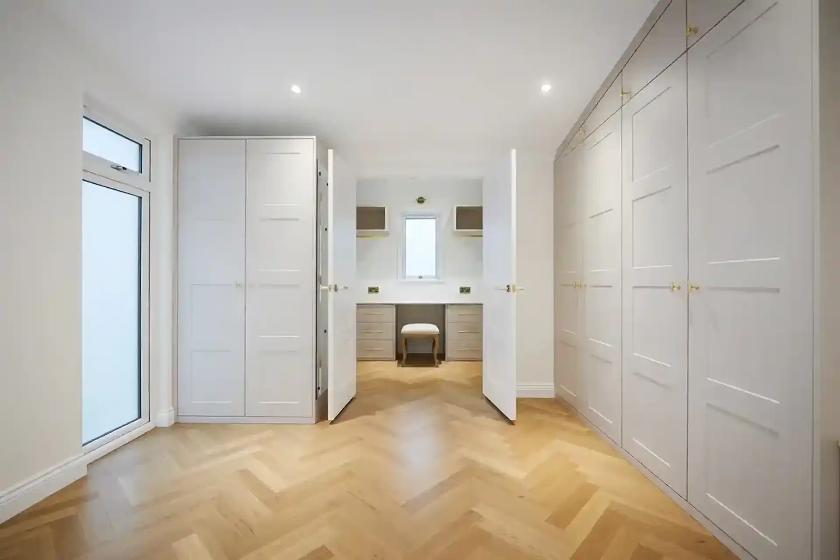
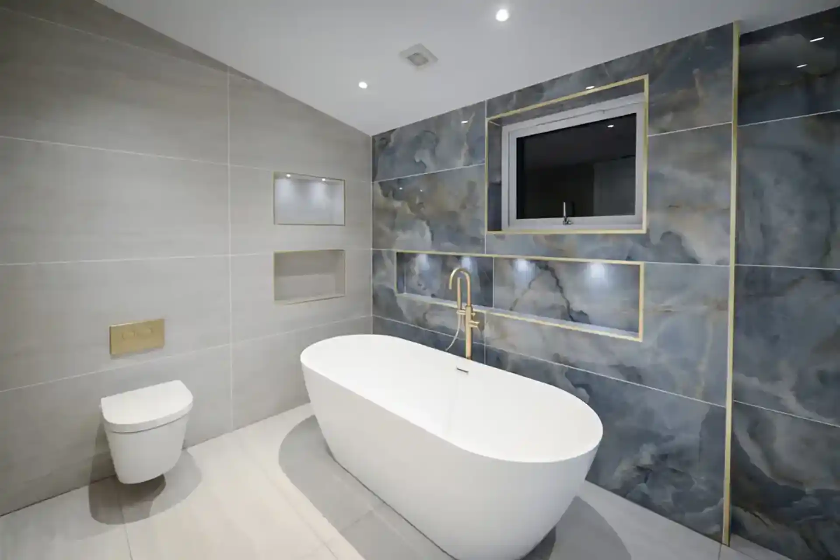
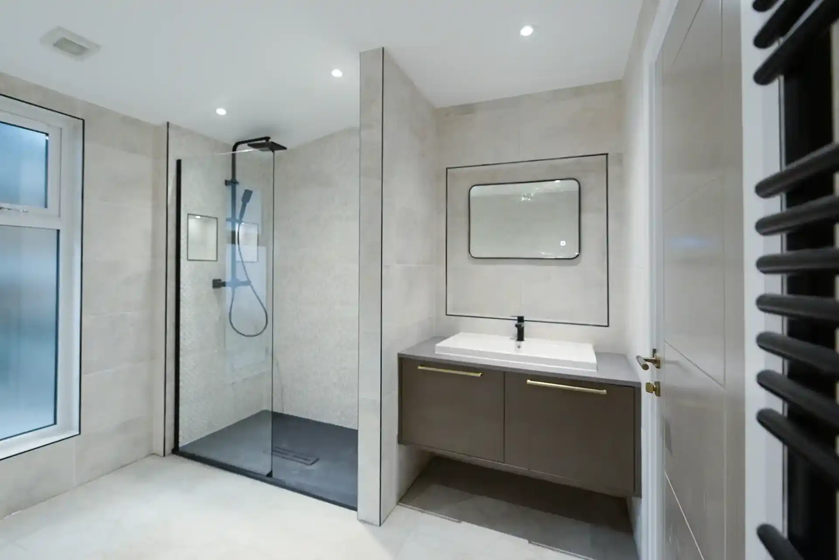
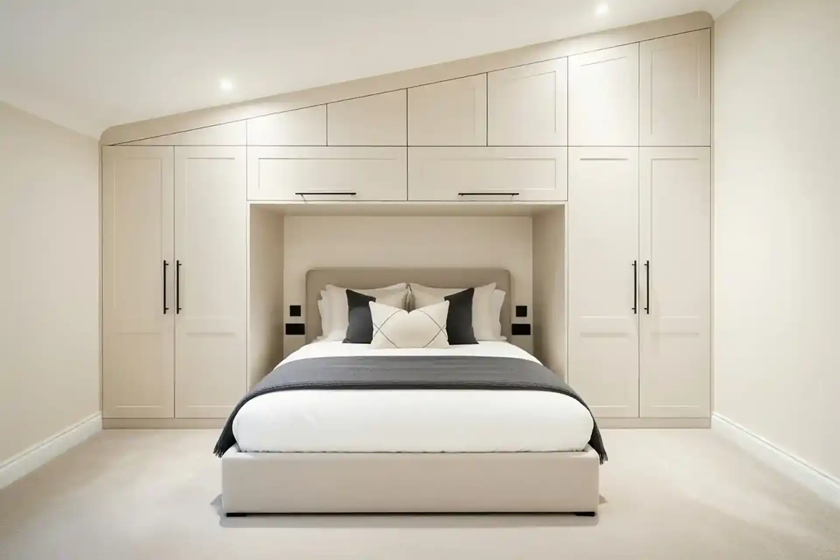
Walker Brothers believe in giving you the freedom to make your house a home. That’s why our standard builds includes a variety of kitchen styles with built-in appliances, fully tiled bathrooms with fitted bathroom furniture, curved walls, vaulted ceilings and a range of fixtures and fittings to suit your taste. For your comfort and peace of mind, we install a gas boiler perfectly sized for your home’s requirements and offer a choice of internal paintwork and finishes to complete your home.
We can also offer many additional luxurious features including:
Throughout the design and manufacture process, we can incorporate your choices into your dream home.
Walker Brothers have supplied several UK Holiday Parks with our Luxury Holiday Park Homes. Our Park Homes are built to BS3632 residential standard and are sited all over the UK on residential parks from Oban in Scotland down to Devon in England. The design and manufacturing process of our Park Homes are the same as with any of our bespoke Lodge and Chalet homes with the build following client requirements.
As all of our Lodges and Chalets are unique to client requirements, we don’t have set price list or standard floorplans. Simply contact us with the size of Lodge or Chalet you would like and we can then provide a rough start from price.
If you can email us a simple sketch of a floorplan or layout you desire, we can provide a more accurate start from price with standard fixtures, fittings and finishes. If you are unsure of where to start we can also provide example floorplans and work with you to design your final unique floorplan and build to your specification and budget
We don’t have a set brochure as all of our Lodges and Chalets are bespoke and unique to client requirements. For inspiration we can send example floorplans and photos of previous projects but we find many clients like to conduct their own research and send over images of features that they would like to incorporate into their dream home.
Yes you can. Throughout the design and manufacture process we can incorporate your choices into your dream home
For our latest wait time for a build slot it is best to contact us either by email or phone.
From the start of the build and depending on features, fixtures and finishings chosen, our homes take from 12 weeks of manufacture to completion.